Project

Waimarie

LINCOLN UNIVERSITY SCIENCES NORTH BUILDING

Award-winning higher education and research facility featuring more than 2,000m² of EQUUS SOPREMA DUOTHERM Warm Roof, supporting sustainability, energy efficiency and long-term building performance.

Lusn finish 2

Completed in 2023, Waimarie is Lincoln University’s new 9,450m² three-storey science facility, replacing former earthquake-damaged science buildings. Designed by Warren and Mahoney and constructed by Leighs Construction, the building provides state-of-the-art learning and research spaces where science is intentionally placed on display, creating opportunities for collaboration, discovery and innovation.

To support the building’s sustainability objectives and long-term performance requirements, more than 2,000m² of EQUUS SOPREMA DUOTHERM Warm Roof System was installed across multiple roof areas. The project showcases the adaptability of the DUOTHERM system across a variety of substrates while contributing to thermal efficiency, condensation control and long-term waterproofing performance.

The facility officially opened in September 2023 and has since received significant international and national recognition, including winning the Higher Education & Research – Completed Buildings category at the 2024 World Architecture Festival Awards and the 2024 Te Kāhui Whaihanga New Zealand Institute of Architects Canterbury Architecture Award – Education.
"“Waimarie stands out as an exemplar of tertiary architecture.”"

— Te Kāhui Whaihanga New Zealand Institute of Architects Jury.

Sustainable Design

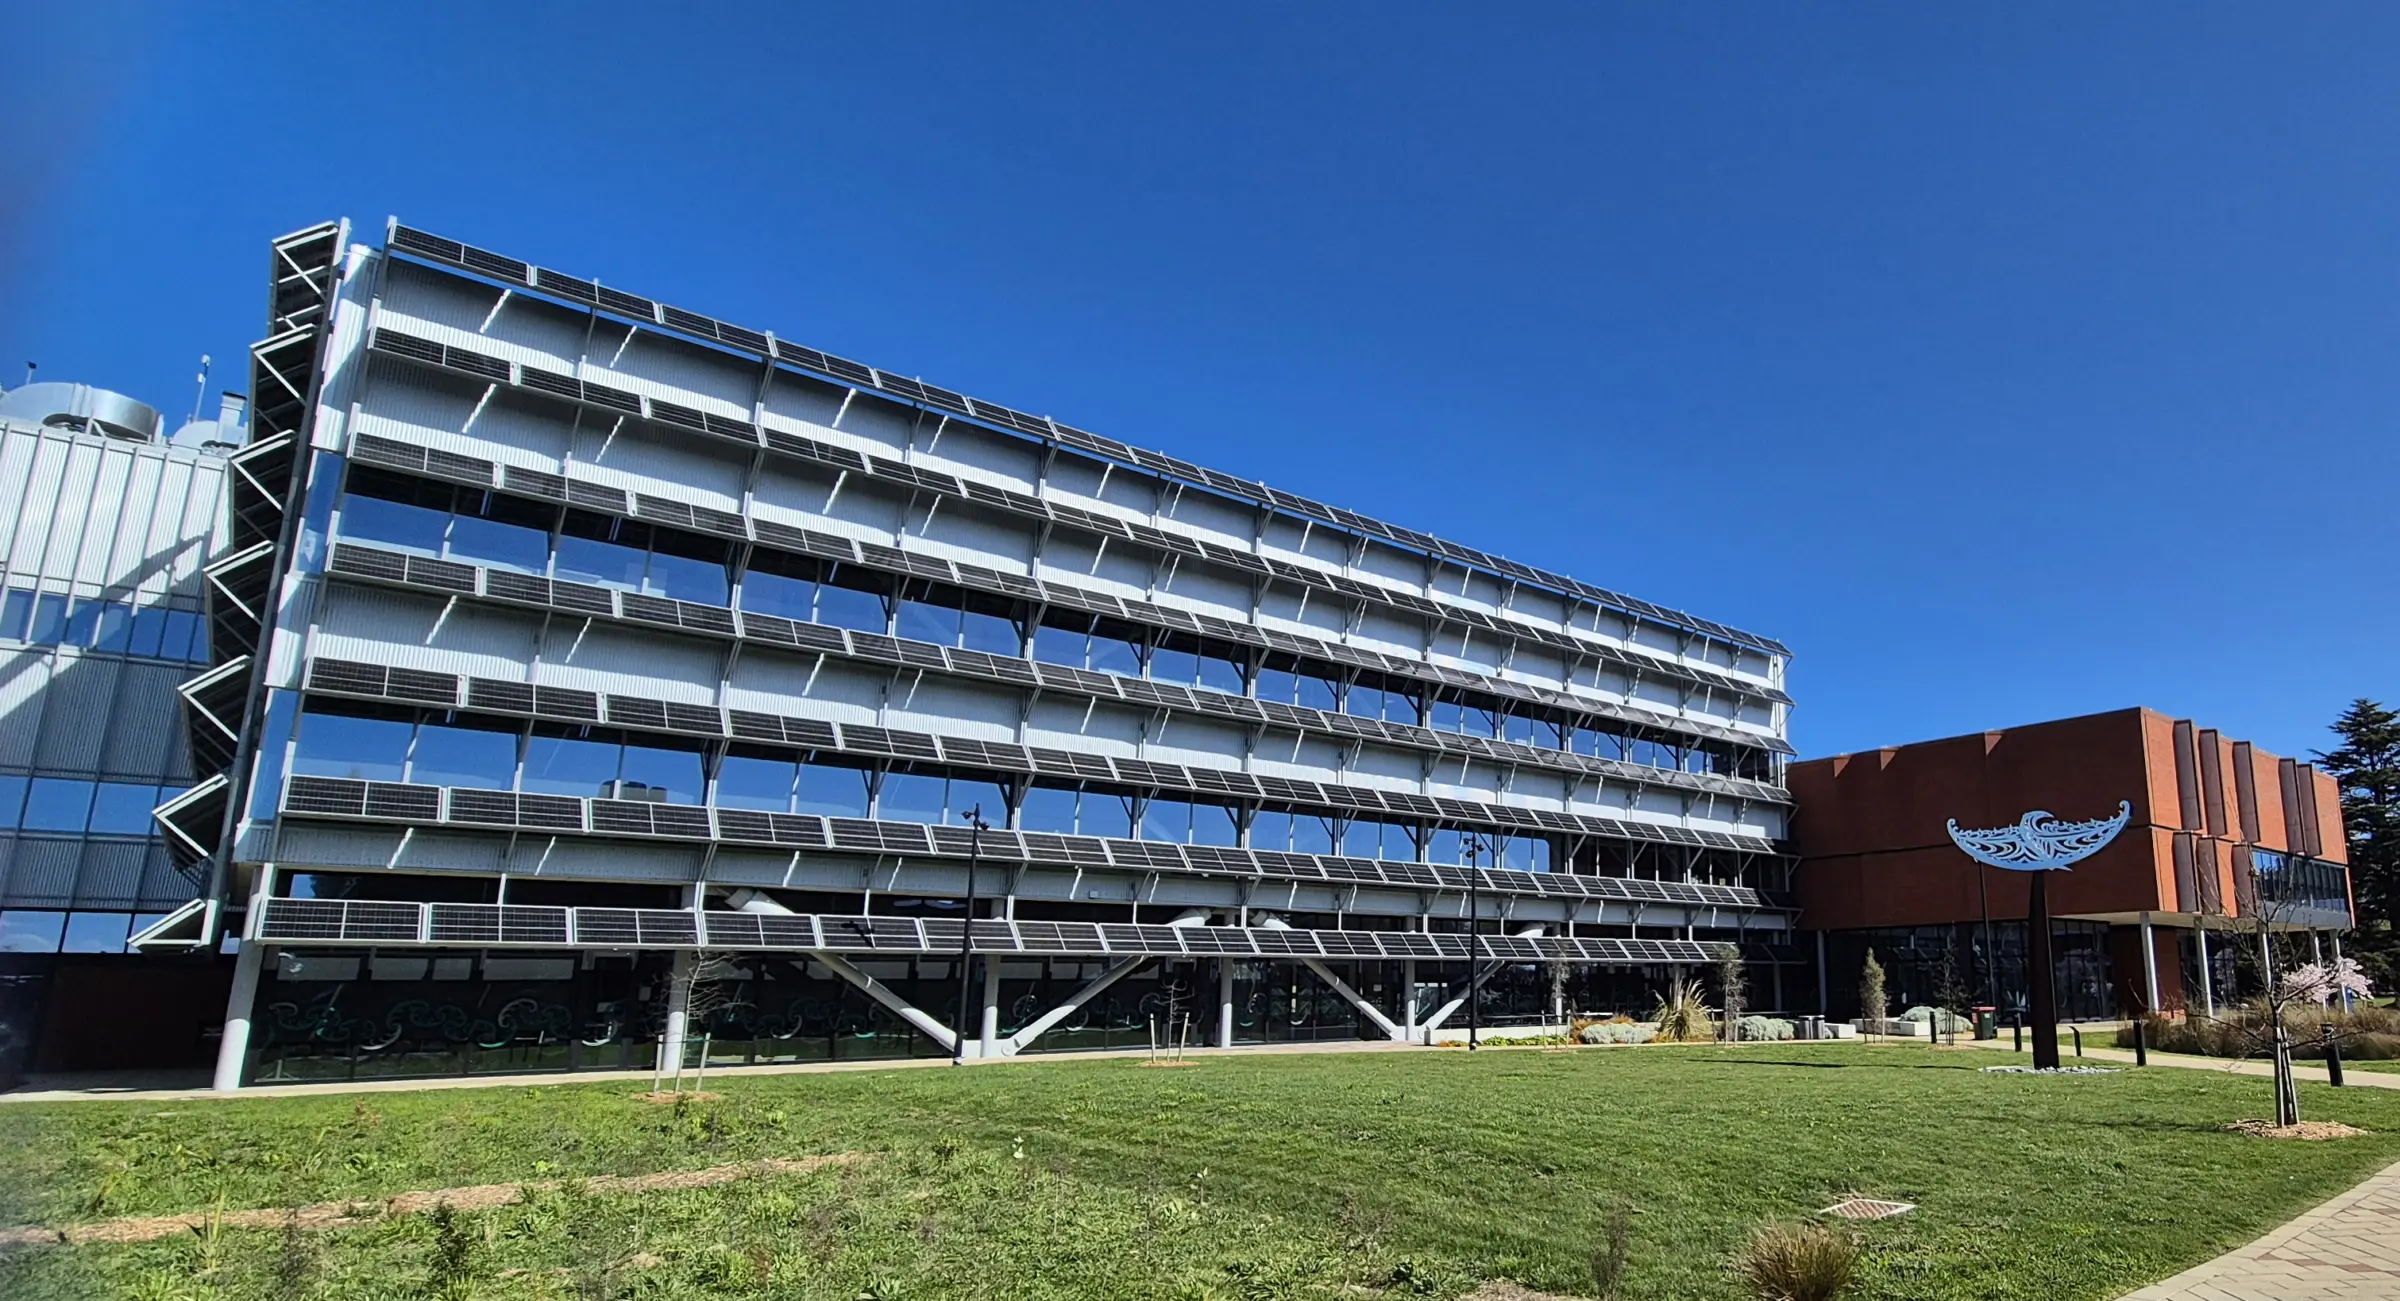
Sustainability was a key driver throughout the project. In line with Lincoln University’s environmental goals, Waimarie incorporates roof and wall-mounted solar arrays.

The design team collaborated closely with the main contractor, suppliers and subcontractors throughout the detailed design phase, ensuring performance requirements and sustainability objectives were successfully integrated into the finished building.

EQUUS SOPREMA DUOTHERM Warm Roof System

To support the building’s sustainability and performance goals, more than 2,000m² of DUOTHERM roofing was installed throughout the project.

The specification demonstrates the versatility of the DUOTHERM system, which was successfully installed over multiple substrate types including: steel tray, insulated panel, concrete, and plywood.

The ability to accommodate different construction methods across the building enabled a consistent waterproofing and thermal performance strategy while meeting the complex requirements of a contemporary facility.

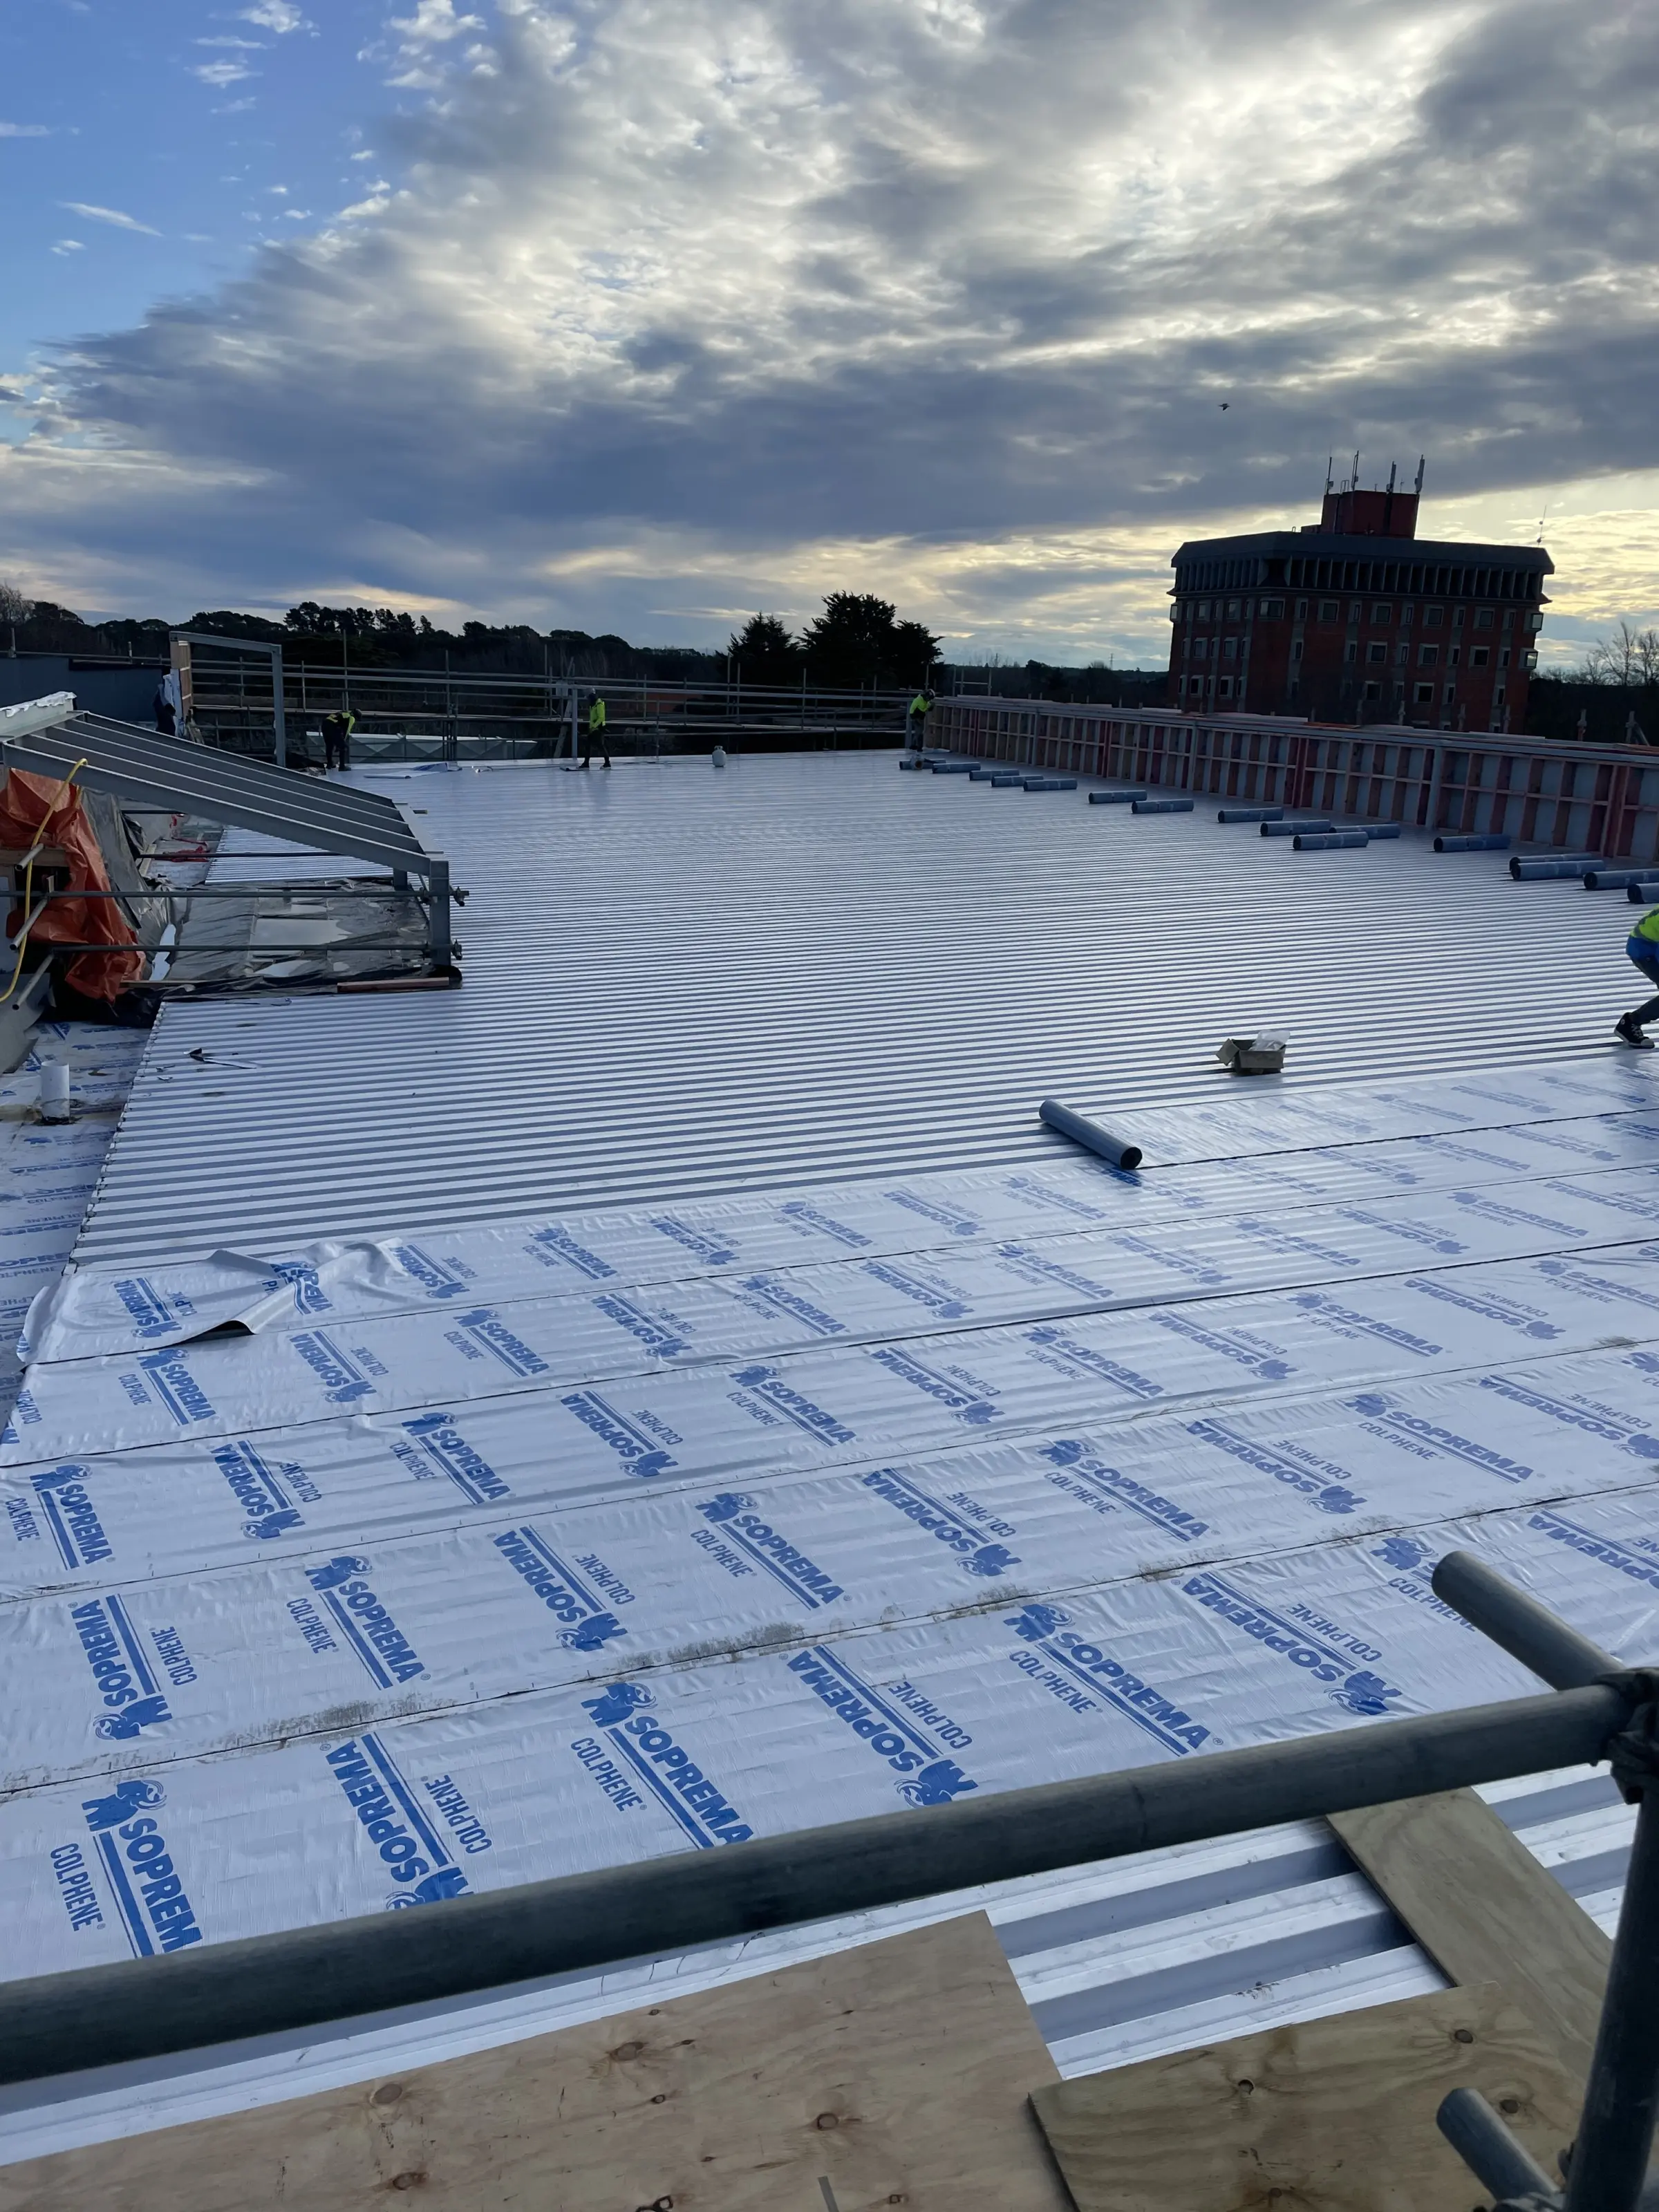
A DUOTHERM Warm Roof combines a high-performance vapour control layer, thermal insulation and a durable two-layer DUO waterproofing membrane system. Together, these components provide long-term protection against water ingress while delivering effective condensation control and improved thermal efficiency.

For a facility containing teaching, laboratory and research environments, maintaining stable internal conditions was a key consideration. By locating insulation above the structural deck, the DUOTHERM system helps maintain a more consistent internal temperature while reducing the risk of interstitial condensation within the roof structure.

2022 07 27 16 11 55

Installation of the vapour barrier over steel tray

First inspection 31 1 22 1

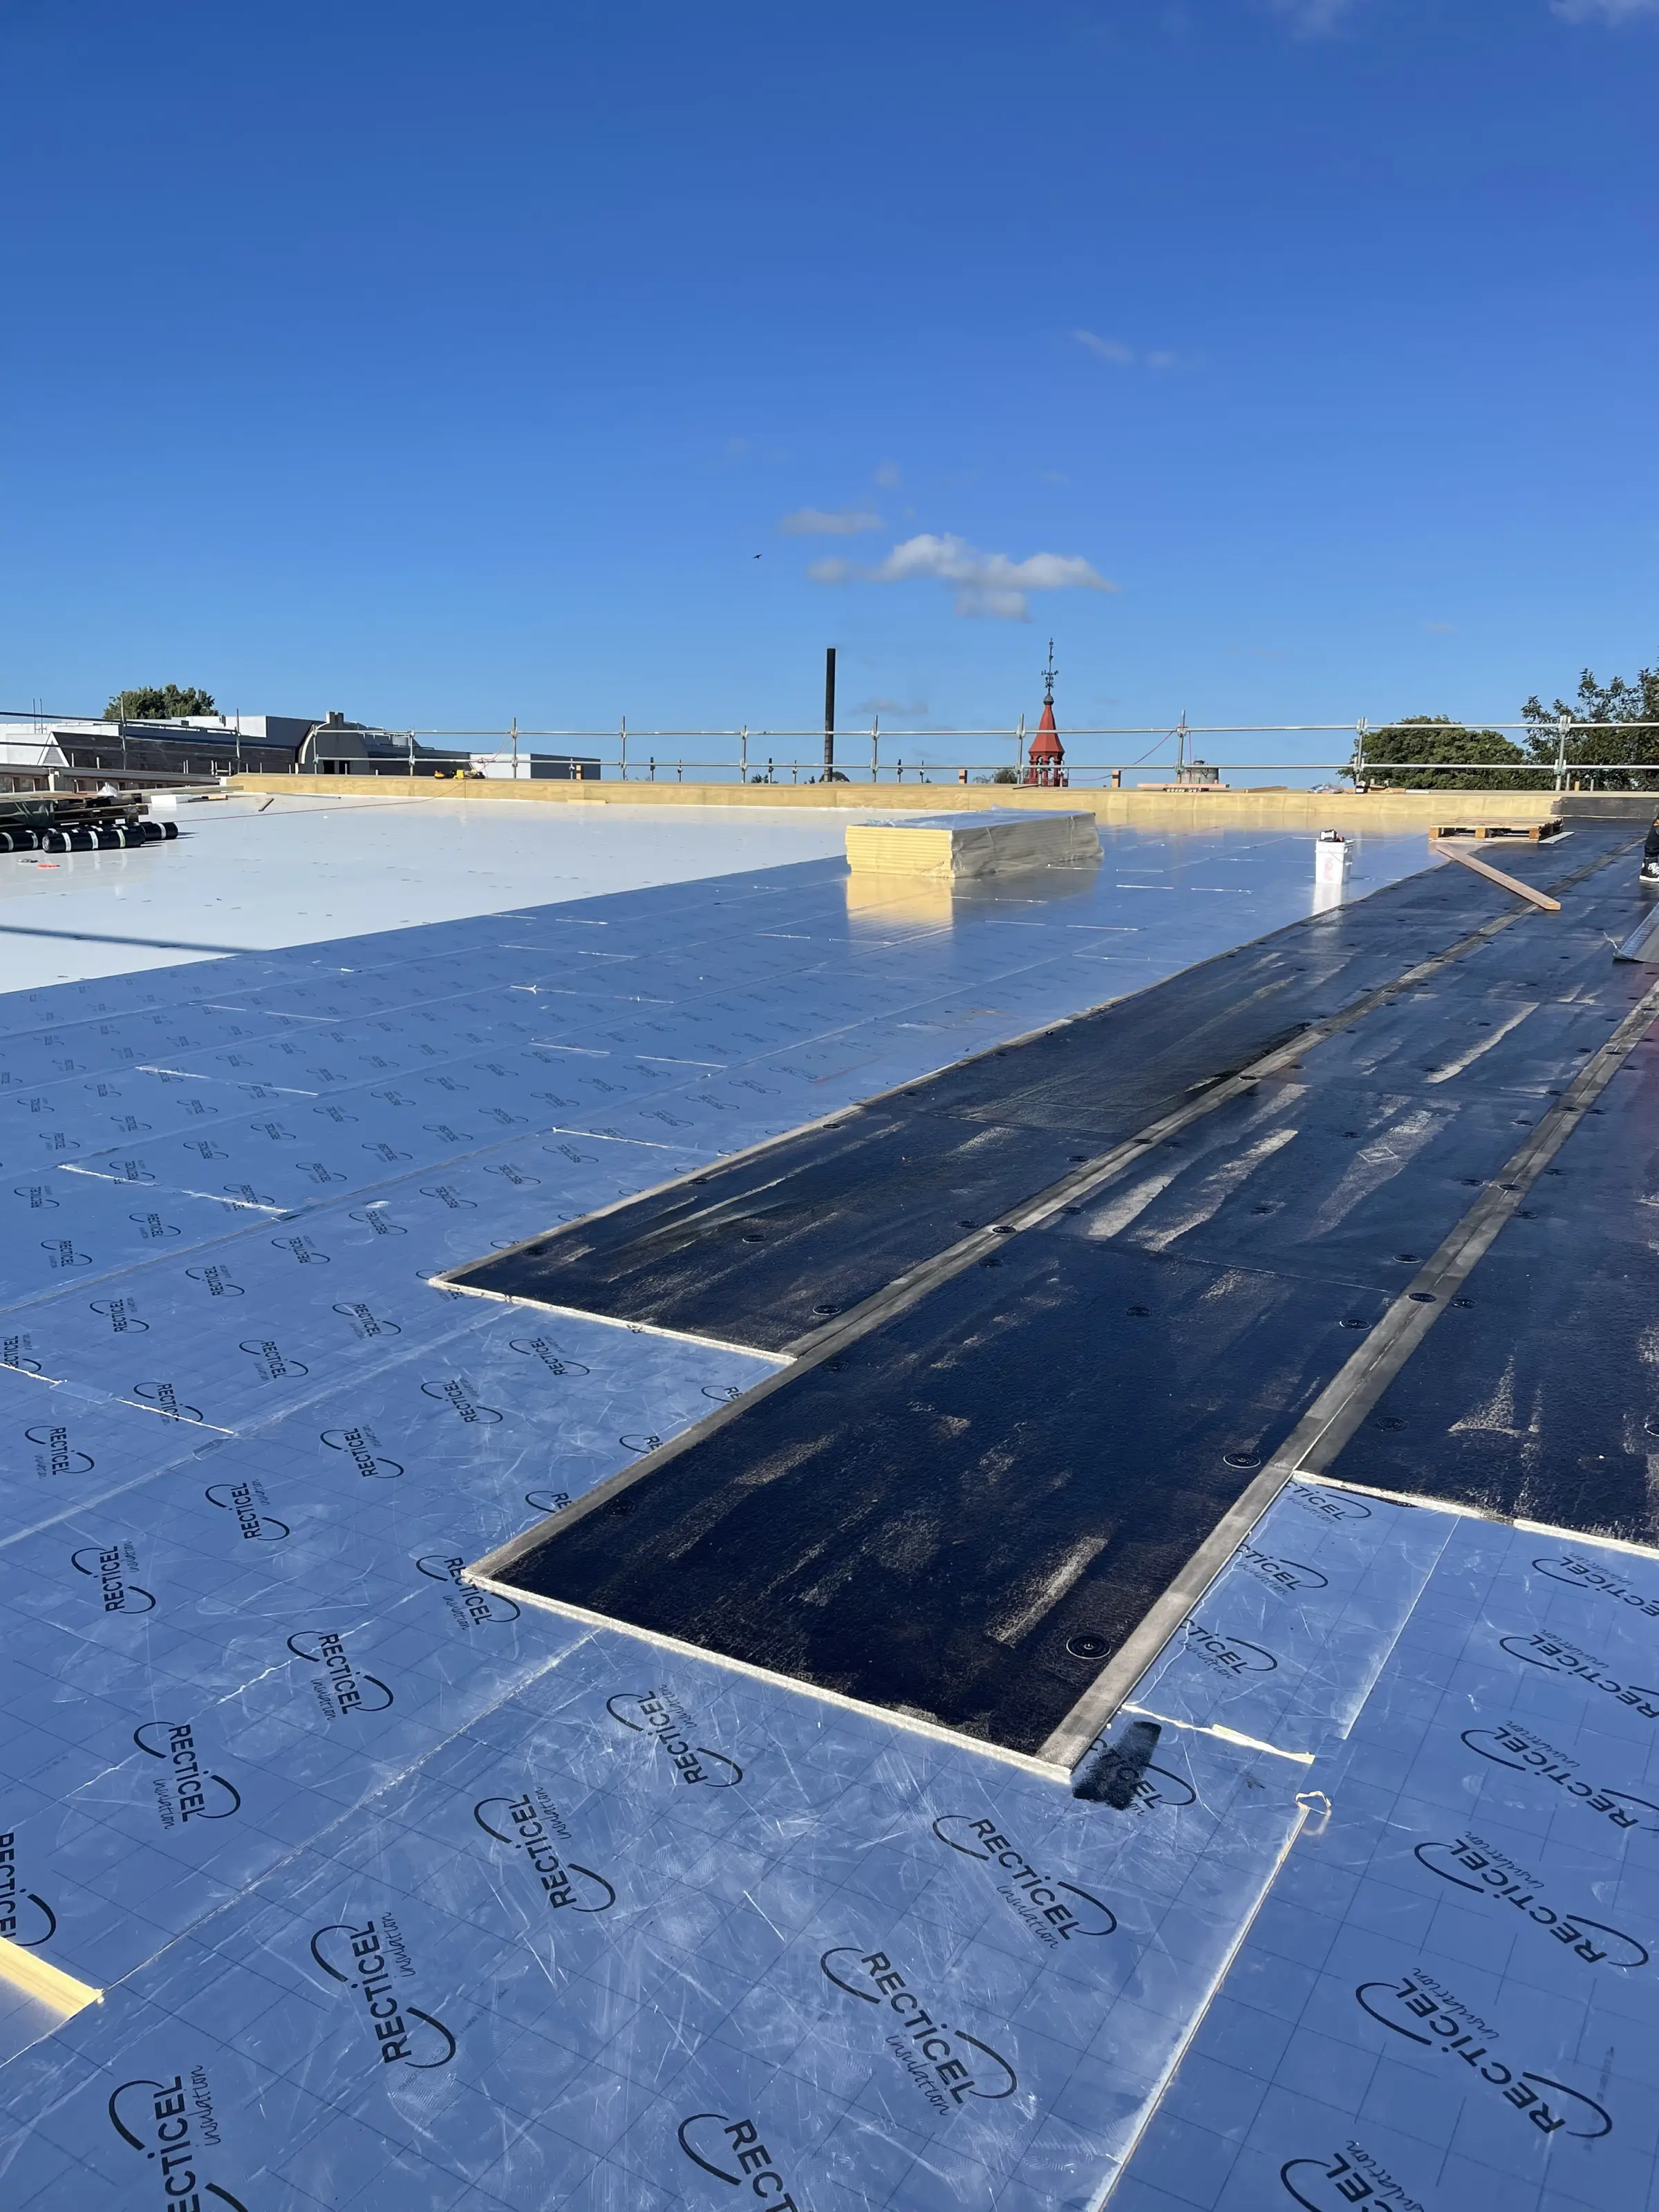
PIR insulation with mechanically fastened roof board

20220919 152256 crop

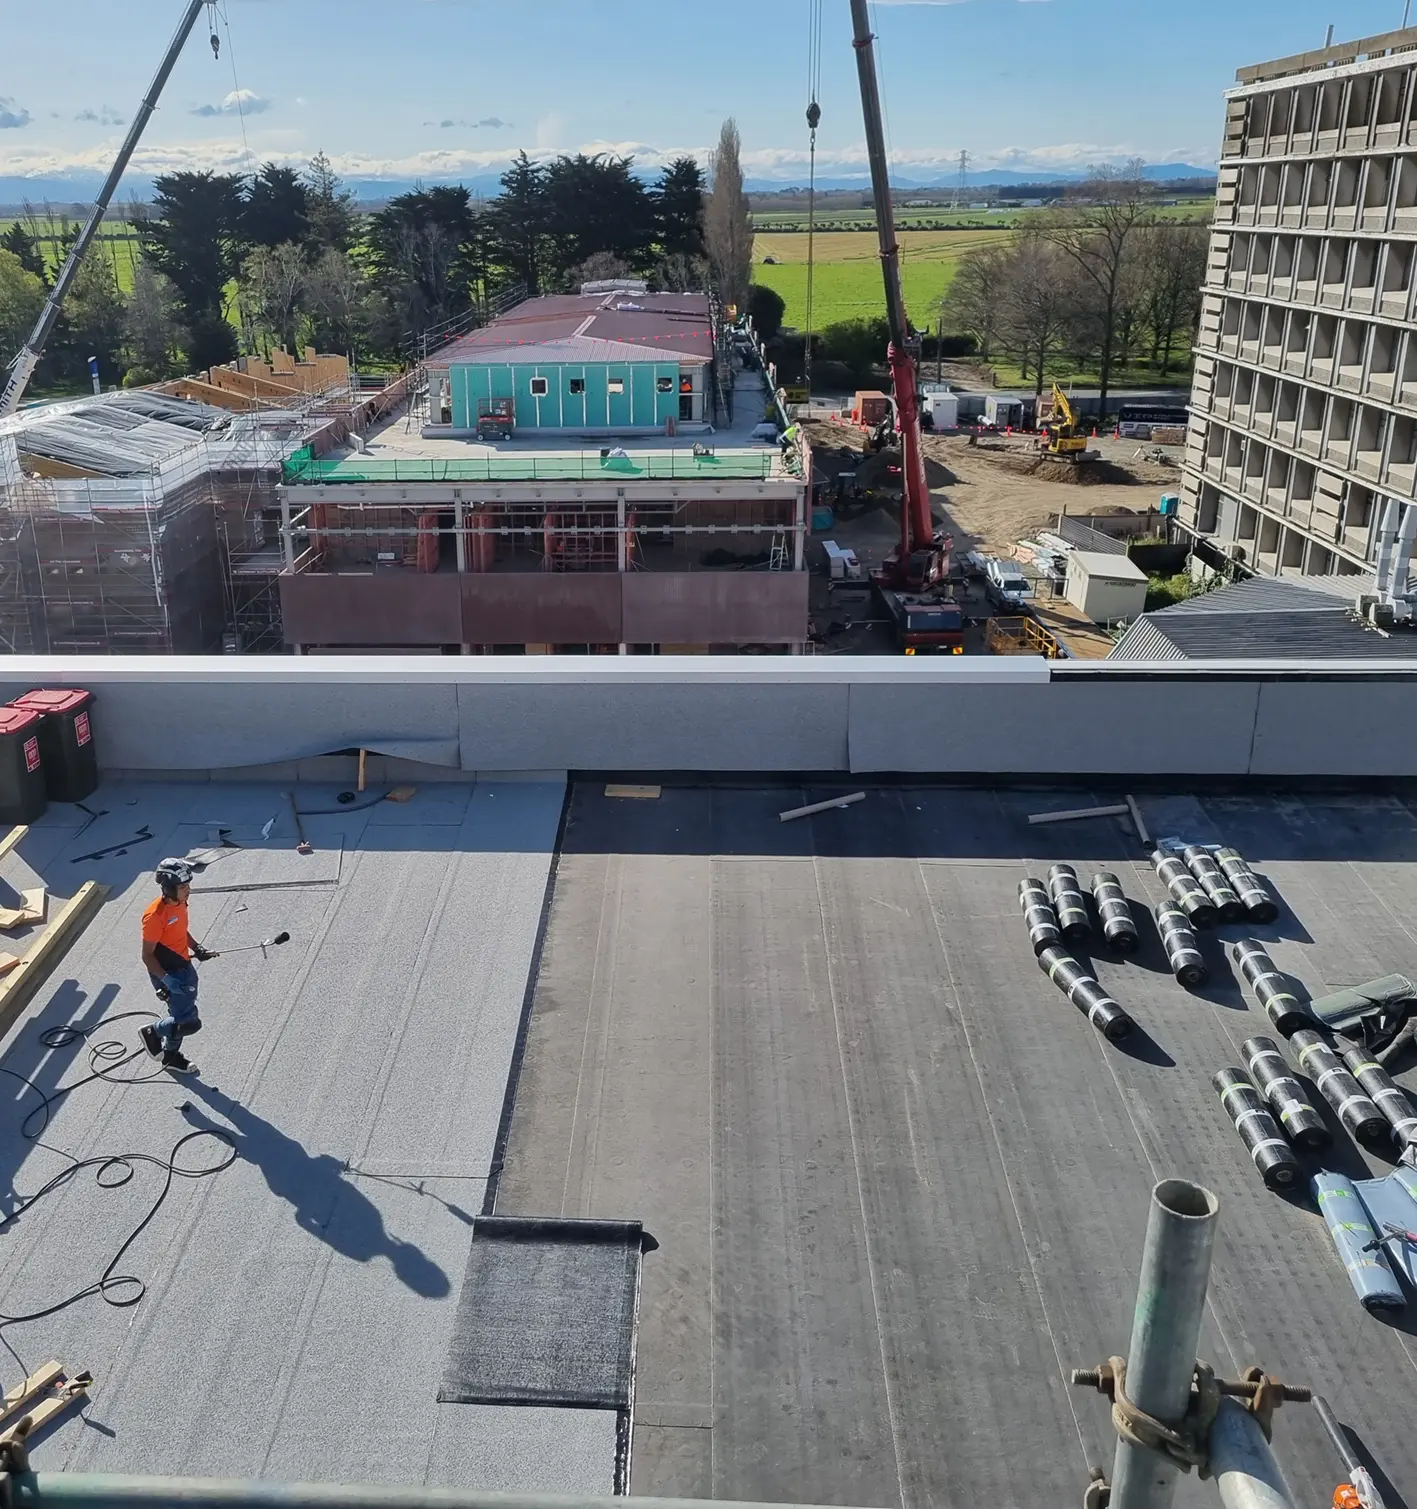
Base sheet installed, cap sheet being applied

Project-Specific Design and Performance Analysis

Every DUOTHERM Warm Roof is engineered to suit the specific requirements of the building it protects.

For Waimarie, the Equus and Soprema technical teams worked closely with the project consultants to provide:

  • Project-specific roofing details
  • Condensation Risk Analysis (CRA) for each roof area
  • Wind uplift calculations

These assessments determined the most appropriate vapour barrier, insulation thicknesses and membrane specifications for each section of roof.

Using project-specific performance calculations ensured the required thermal performance and condensation control objectives were achieved without unnecessary over-specification, helping to optimise both performance and project costs.

20230118 081742

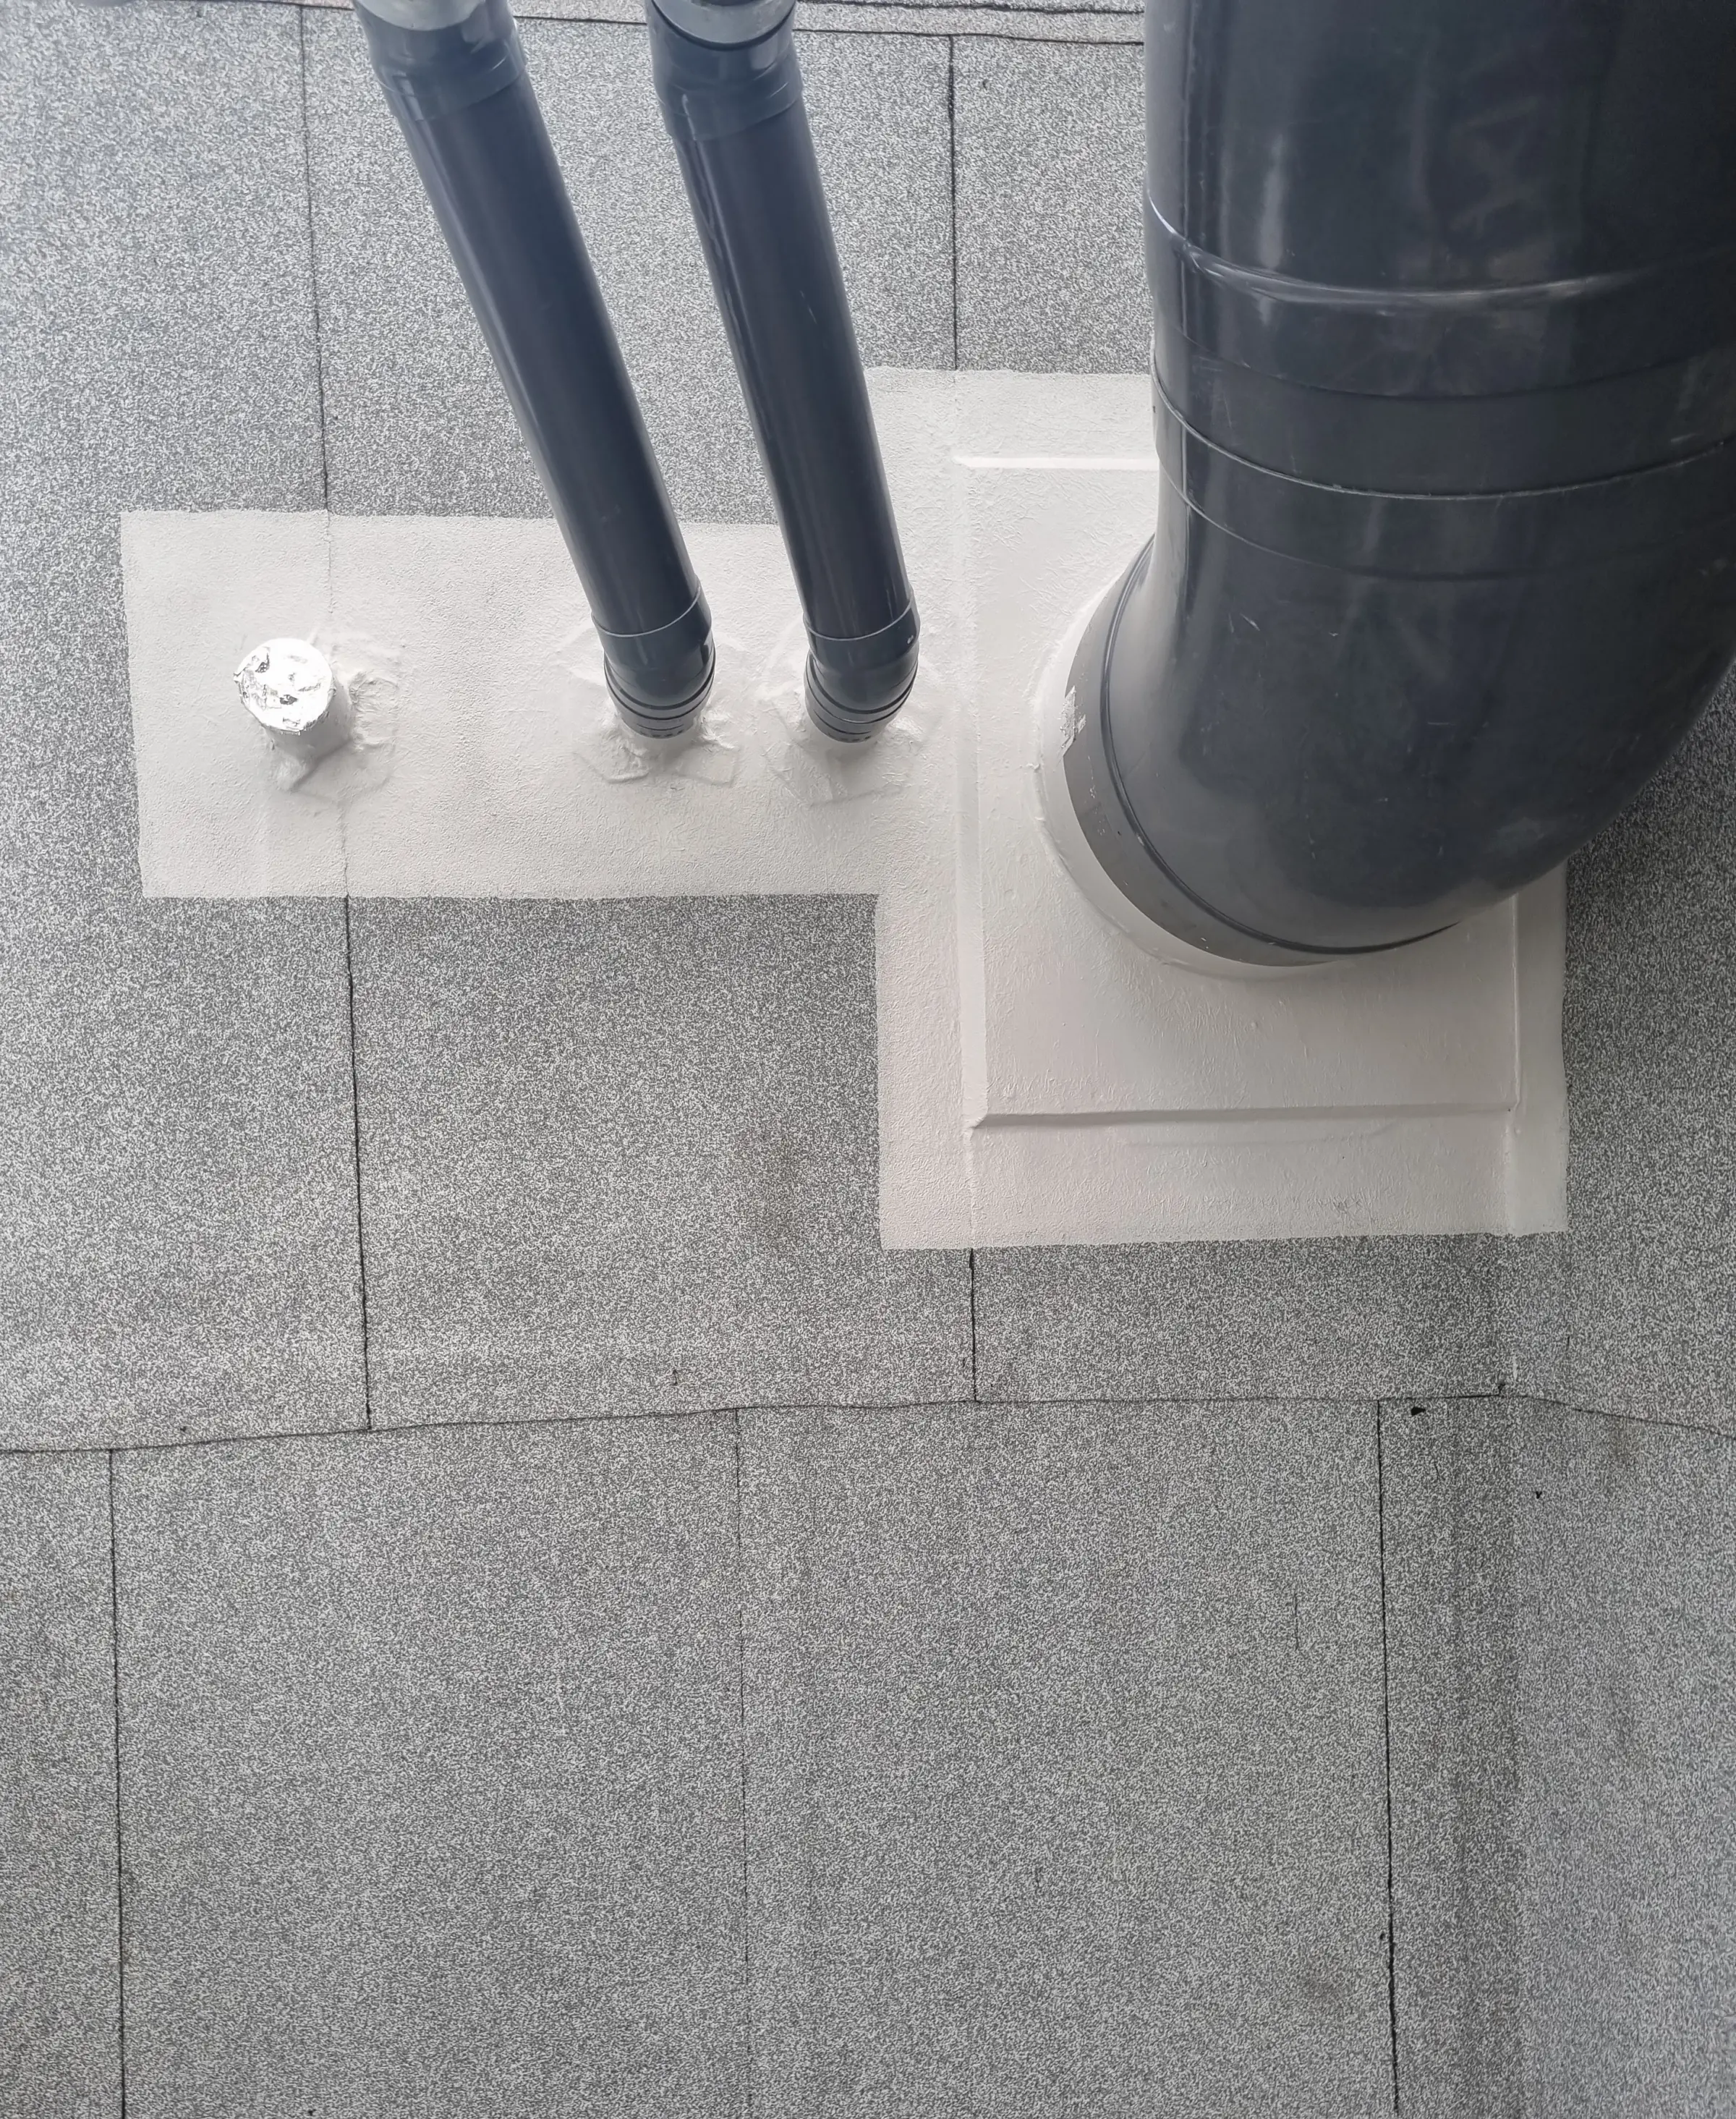
Liquid detailing around penetrations

20221011 090138

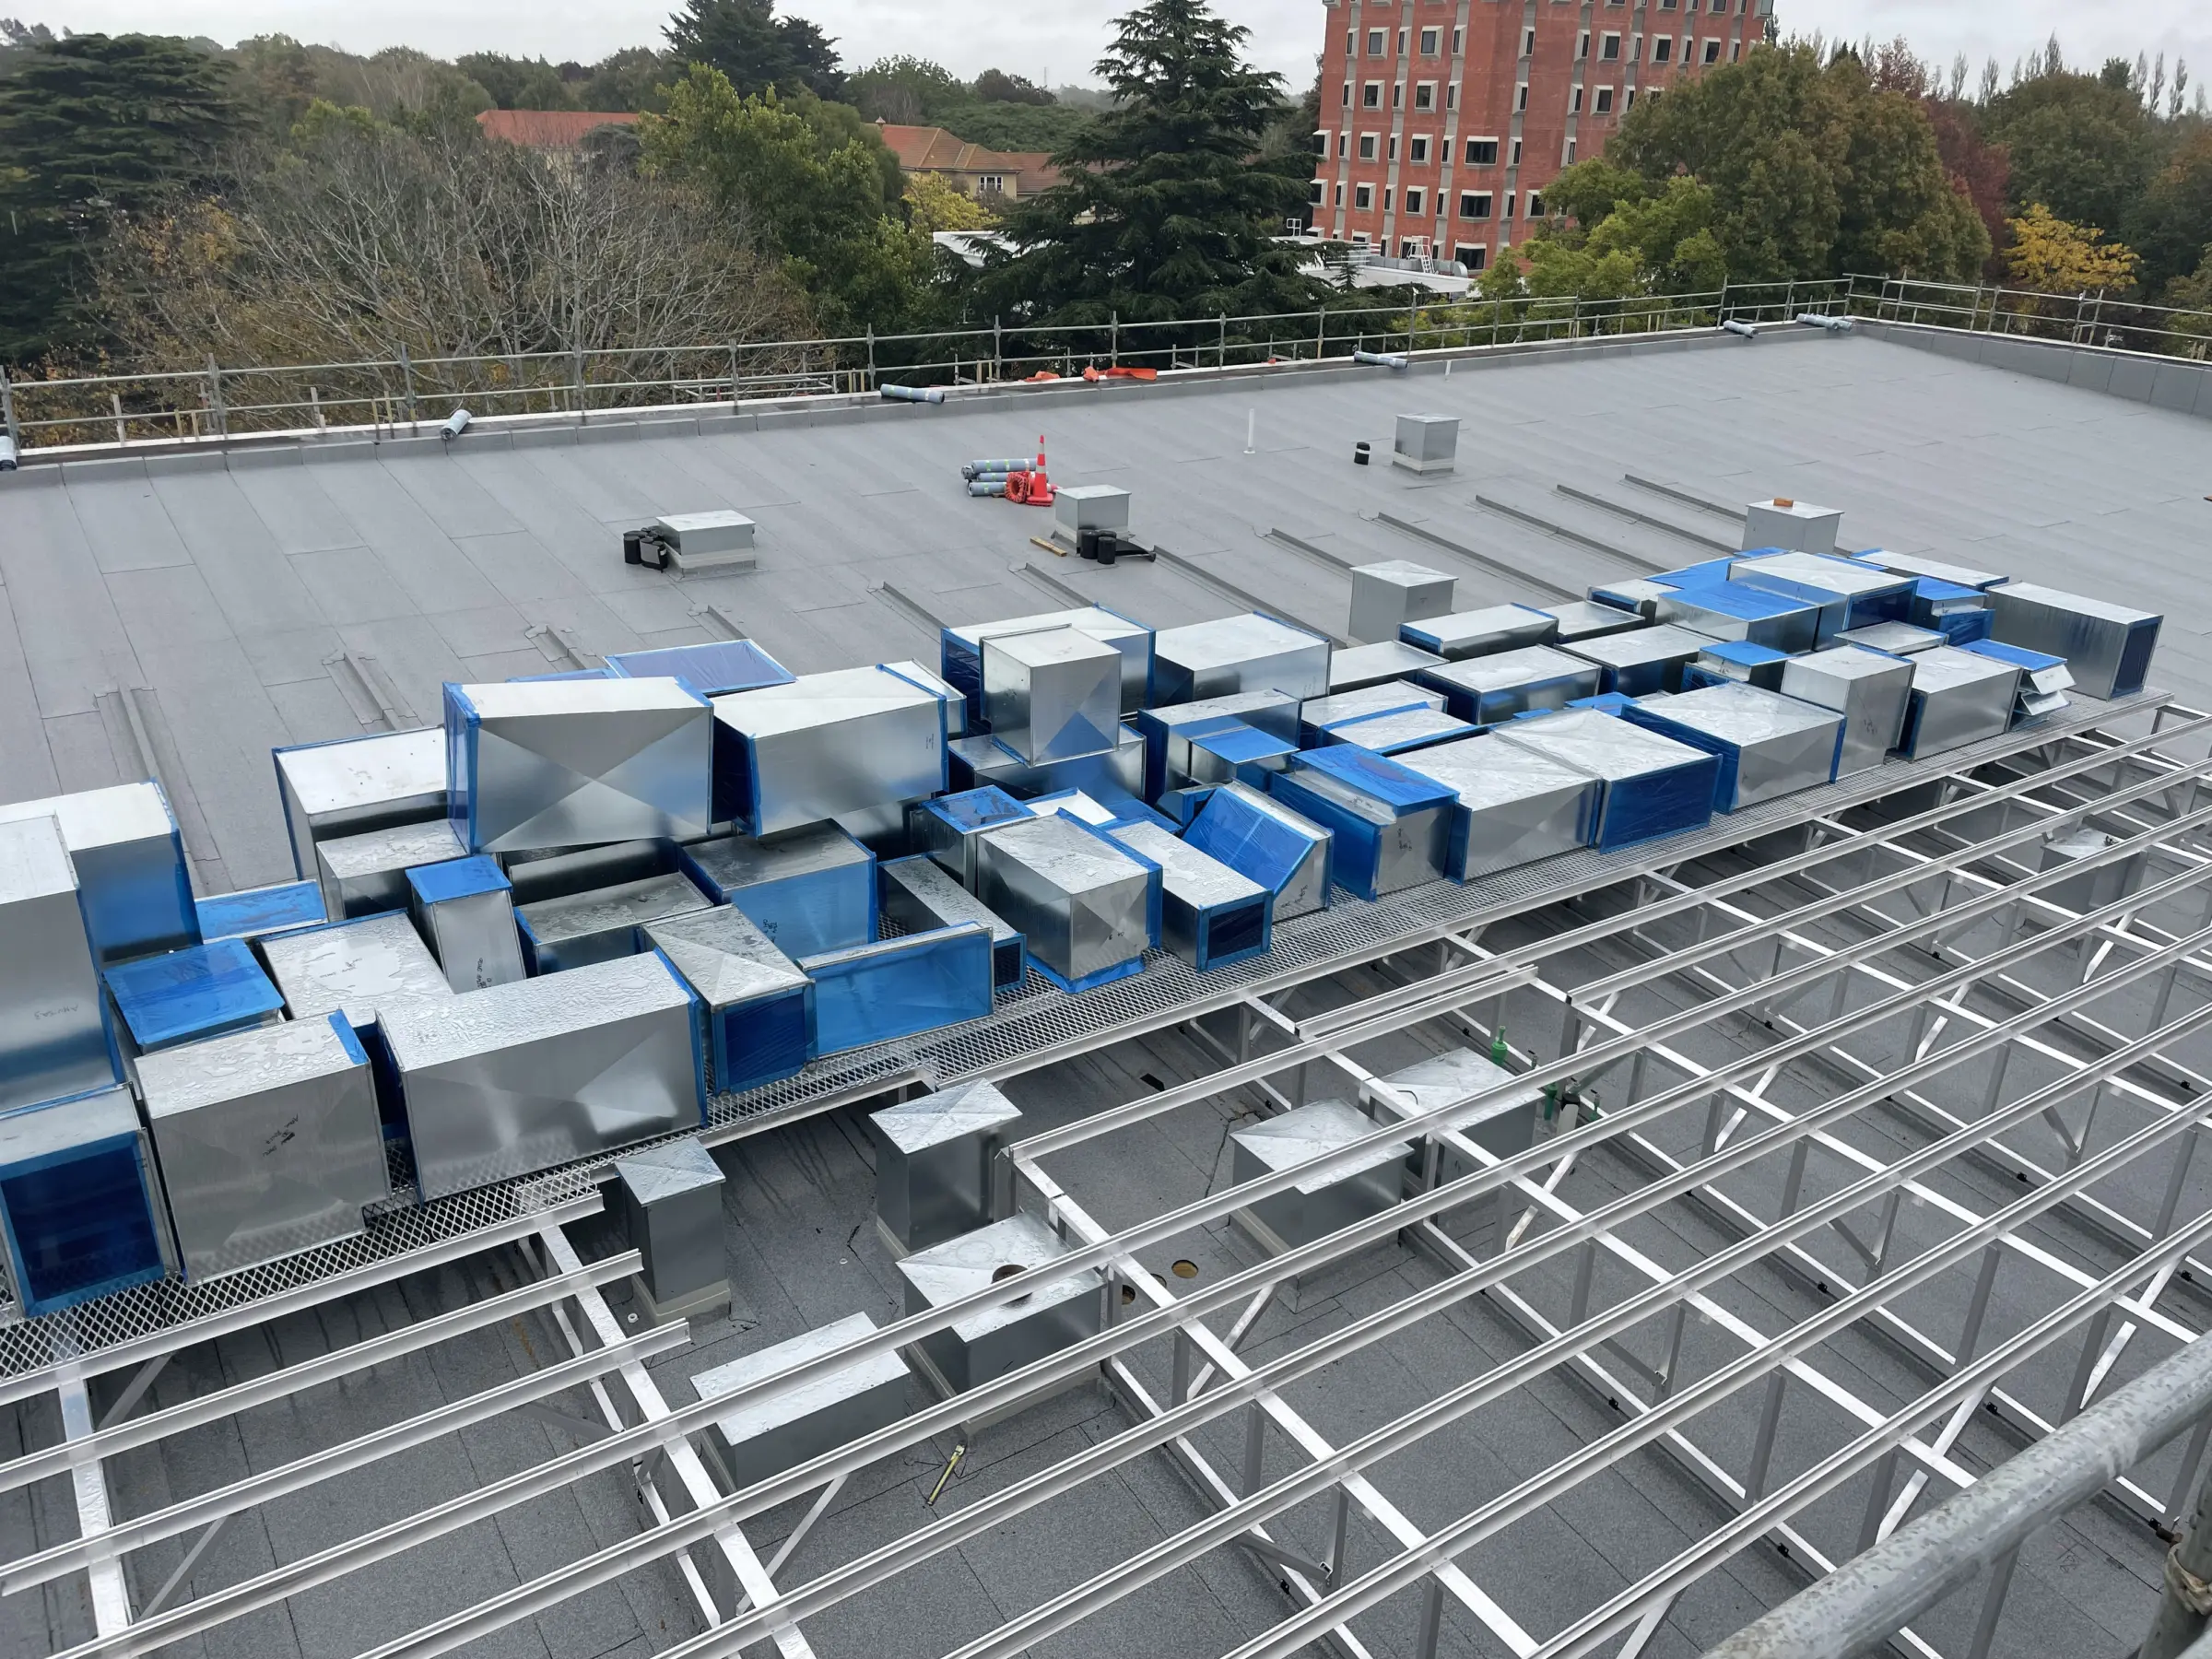
Plinths

2022 04 01 10 56 50

Plant deck

Supporting Renewable Energy

An important aspect of the project was the integration of extensive solar energy infrastructure.

The Equus team worked closely with the design team on the detailing of solar panel fixing systems, ensuring the roof membrane remained fully watertight while accommodating the structural and performance requirements of the solar arrays.

Through careful design, technical detailing and the expertise of the certified applicator, the roof system successfully delivered both long-term waterproofing integrity and support for the building’s renewable energy objectives.

Lusn finish 1

Outcome

Waimarie sets a benchmark for contemporary tertiary education architecture in New Zealand, combining world-class learning and research facilities with a strong commitment to sustainability. Through close collaboration between Warren and Mahoney, Leighs Construction, H2OFF, and the Equus and Soprema technical teams, more than 2,000m² of DUOTHERM Warm Roof was successfully integrated across a range of roof constructions. The result is a high-performance roofing solution that supports the building's long-term durability, energy efficiency and sustainability objectives.

Certified Installation

Installed by trained, approved professionals to ensure quality and lasting performance.