
Article
Tanking
Below Ground Waterproofing
Bitumen Membranes
Colphene BSW Tanking System
Colphene 3000 Tanking System
Understanding Below-Grade Waterproofing
October 30, 2026
2 min read


Waterproofing vs Damp proofing
Foundation waterproofing can often be overlooked during the design process. However, protecting below-grade structures from water ingress is critical to long-term building durability. Water infiltration can contribute to cracking, deterioration and costly remediation if not adequately addressed.
A key consideration is understanding the difference between damp proofing and waterproofing. Damp proofing resists moisture where hydrostatic pressure is not present, while waterproofing is designed to prevent water ingress under hydrostatic conditions. Where groundwater or sustained water pressure may occur, waterproofing is generally required.
Positive-Side vs Negative-Side Waterproofing
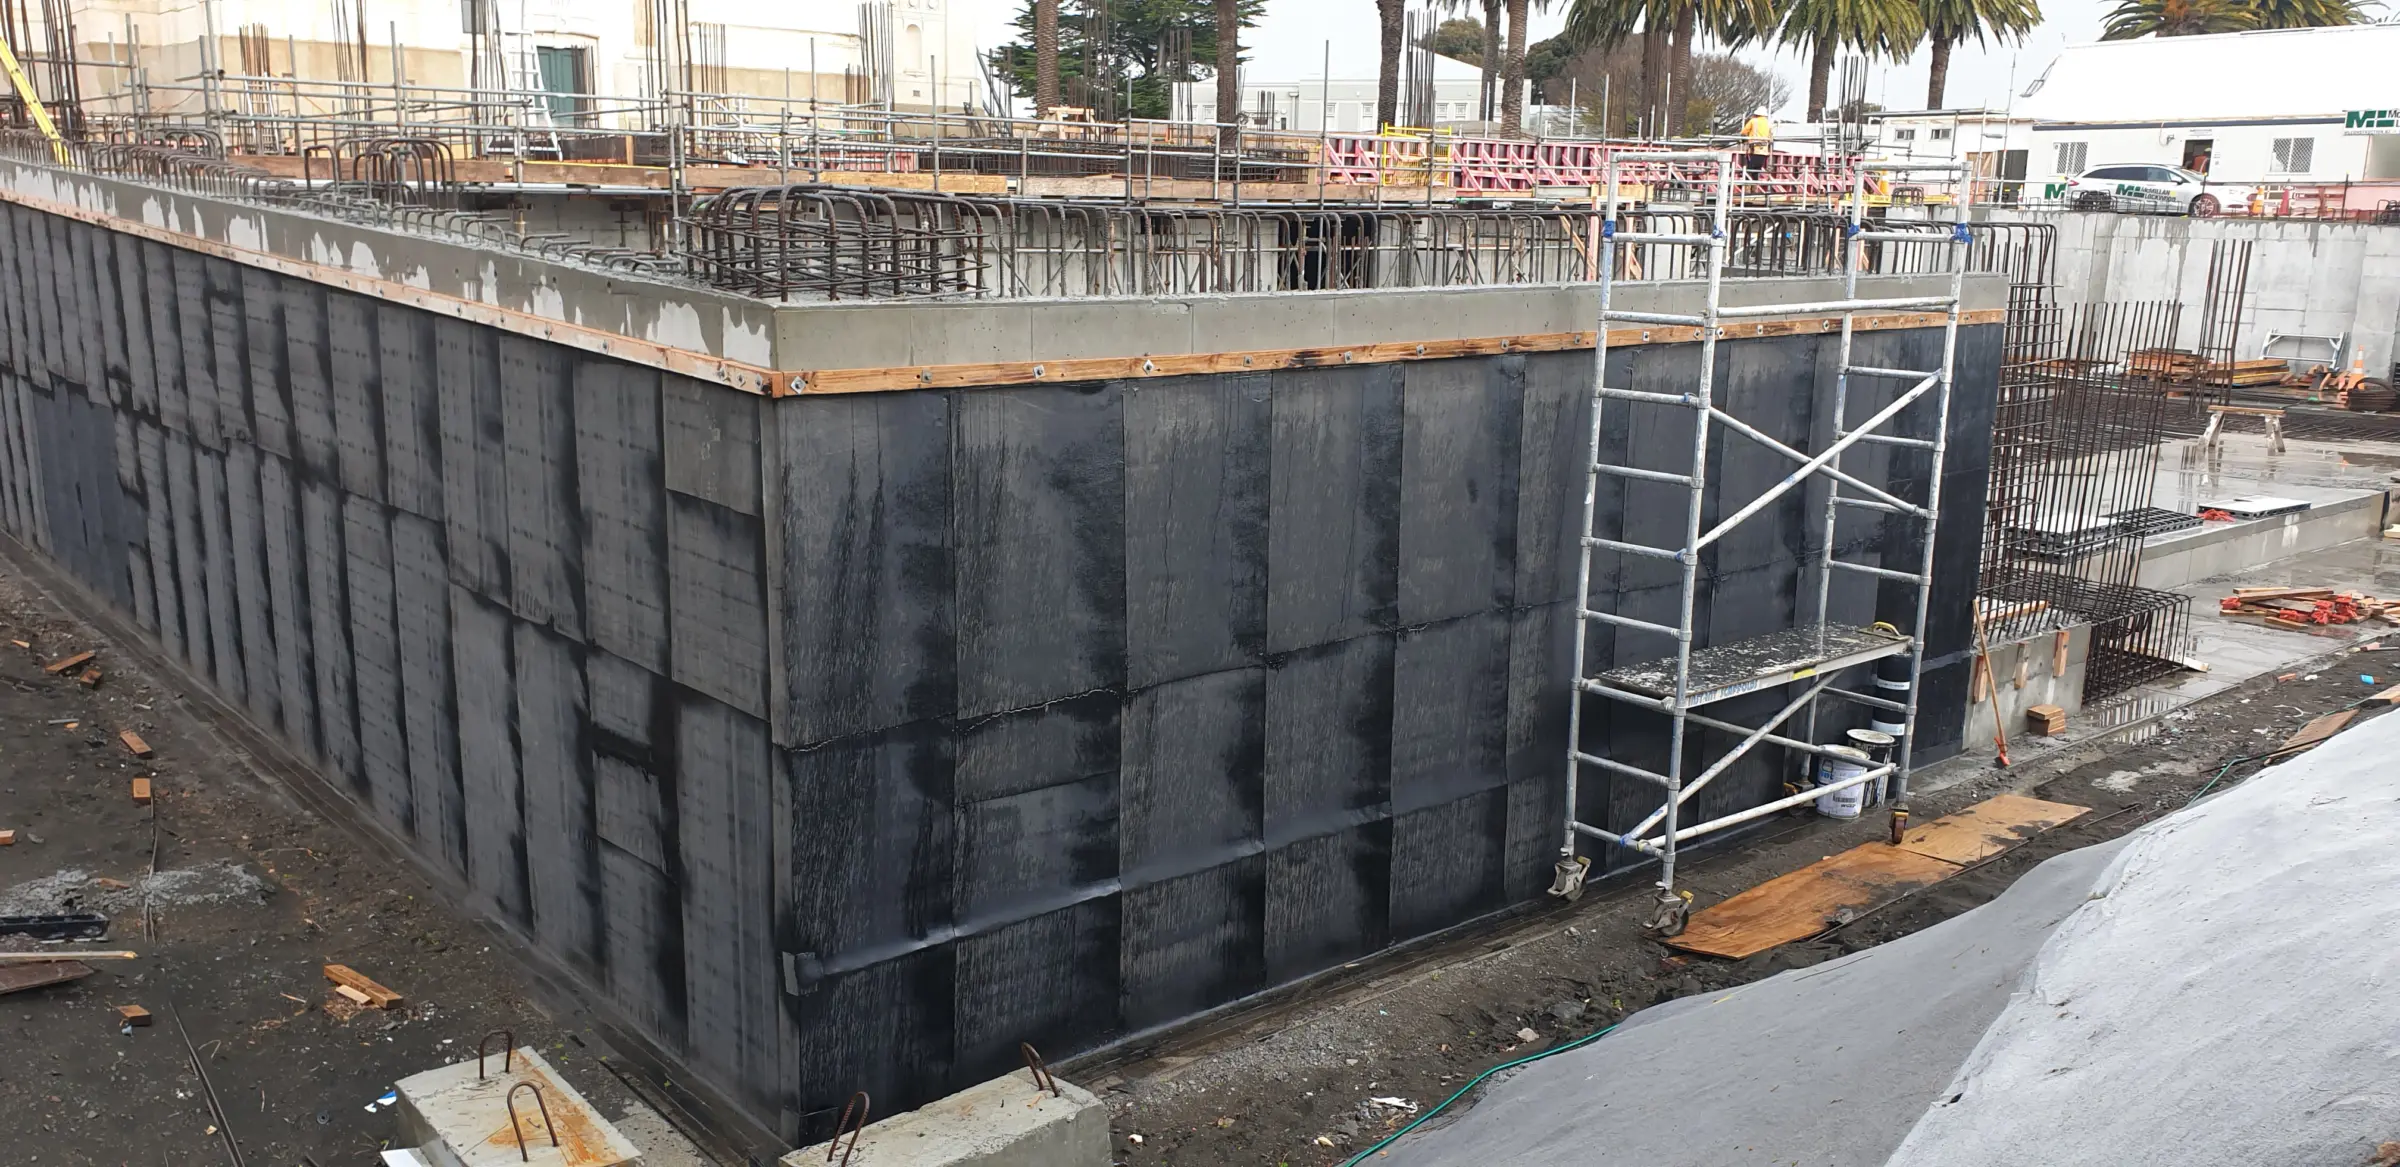
Below-grade waterproofing systems can generally be categorised as either positive-side or negative-side waterproofing. Positive-side waterproofing is installed between the structure and the source of water, typically on the exterior face of foundation walls. This prevents water from reaching the substrate and is generally regarded as the preferred solution for new construction.
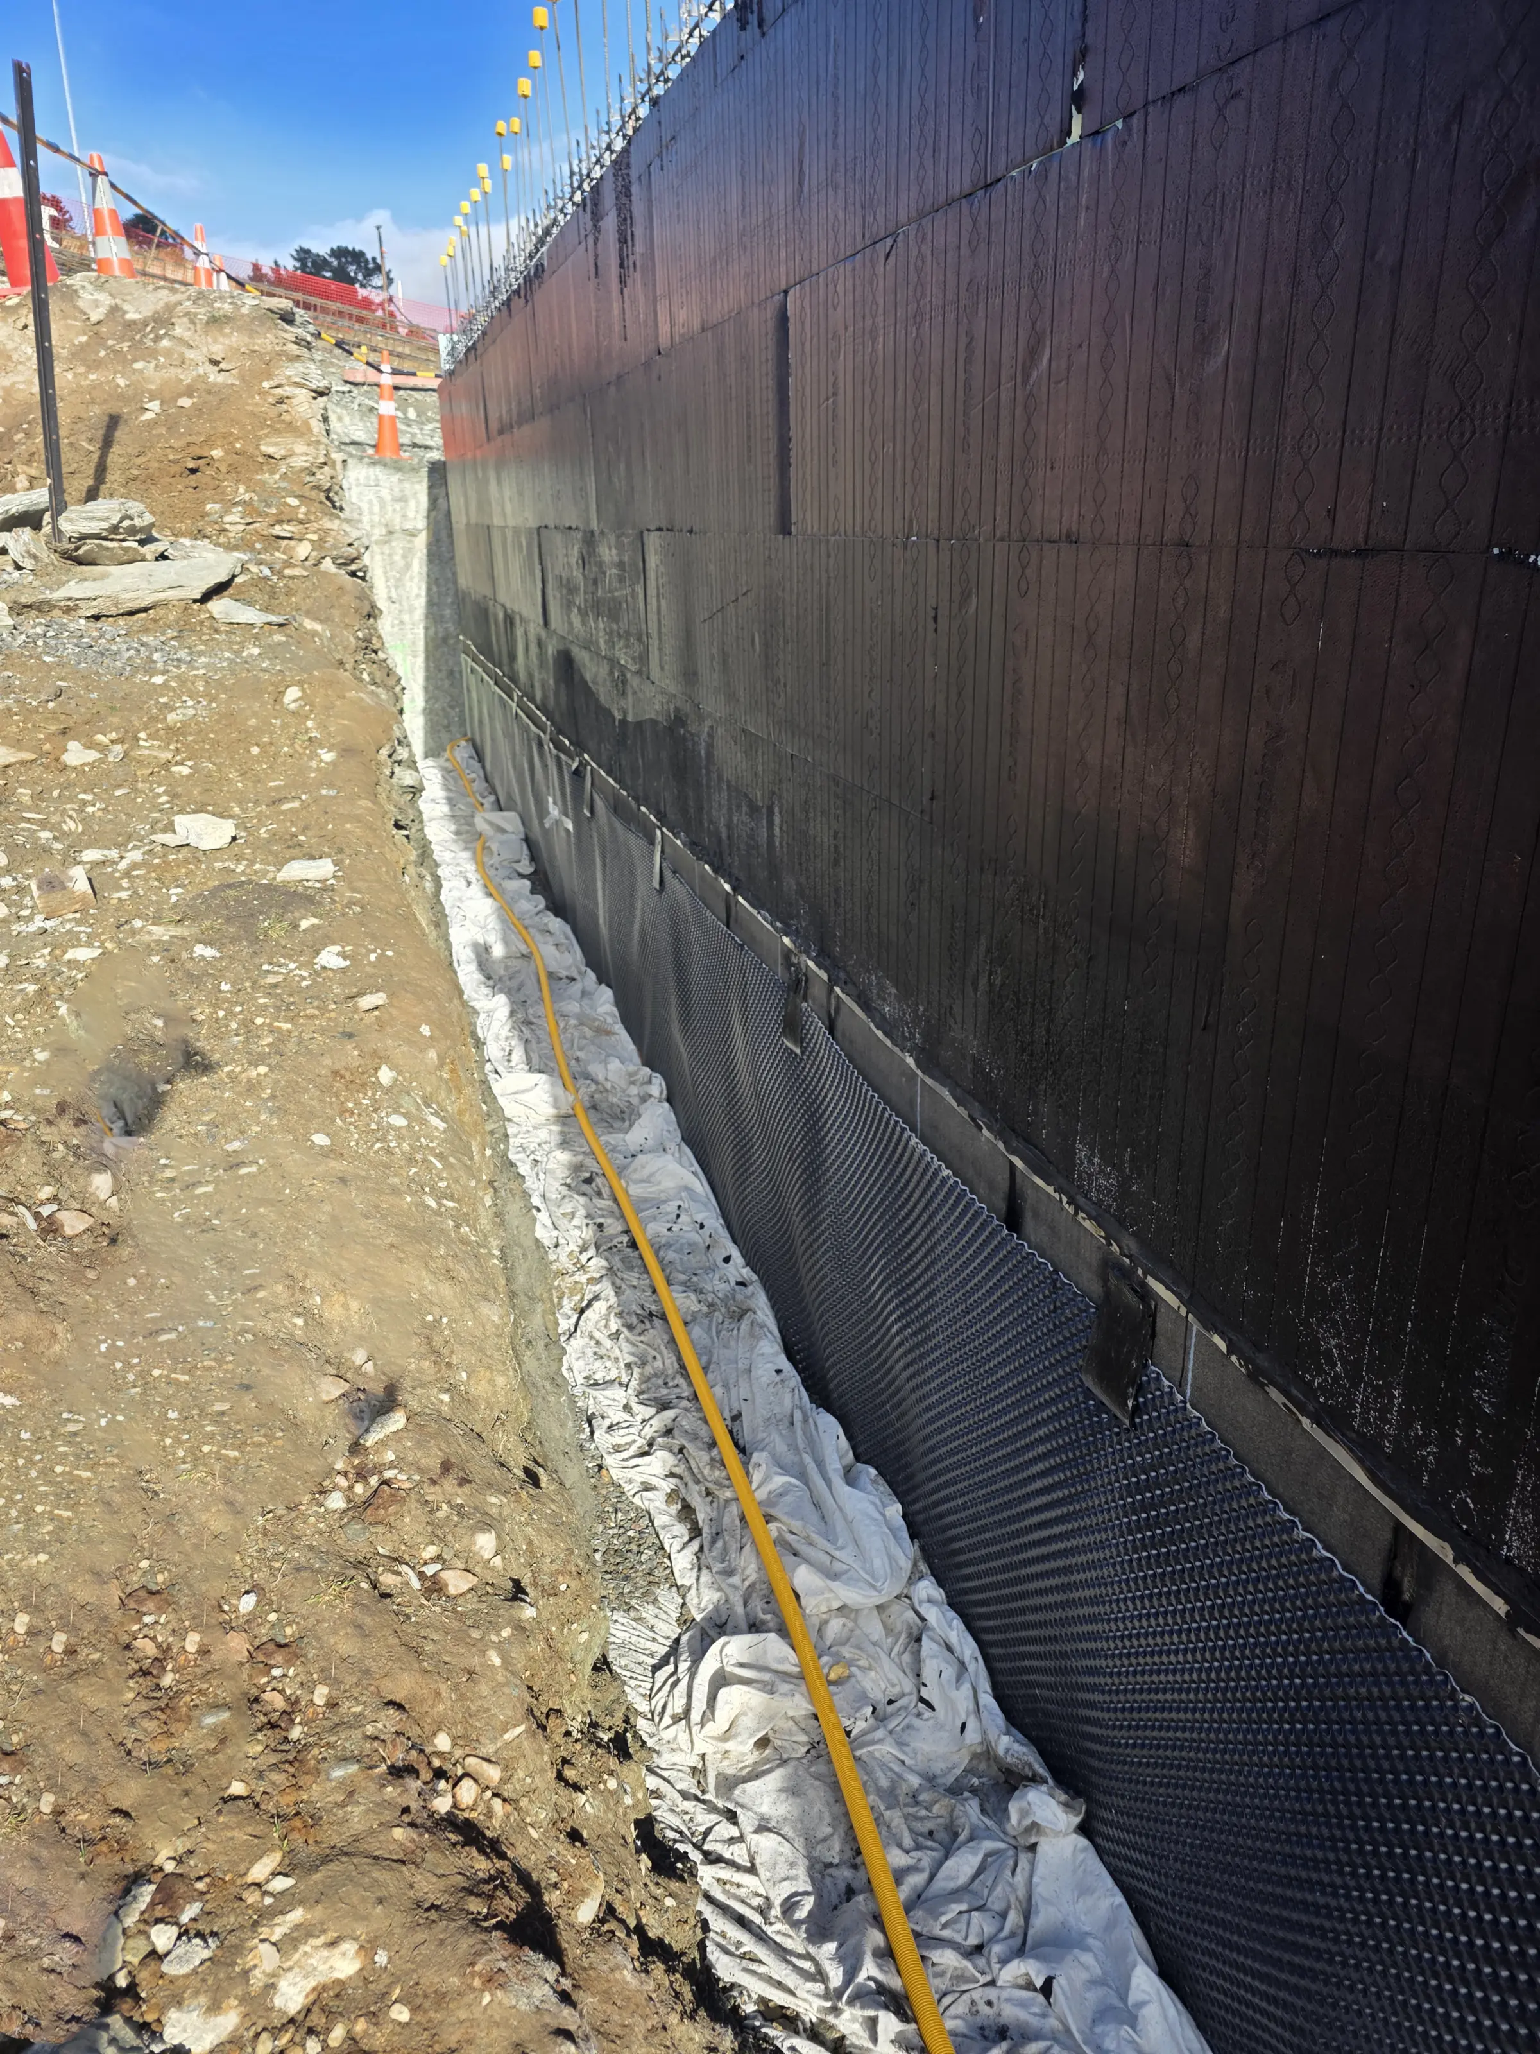
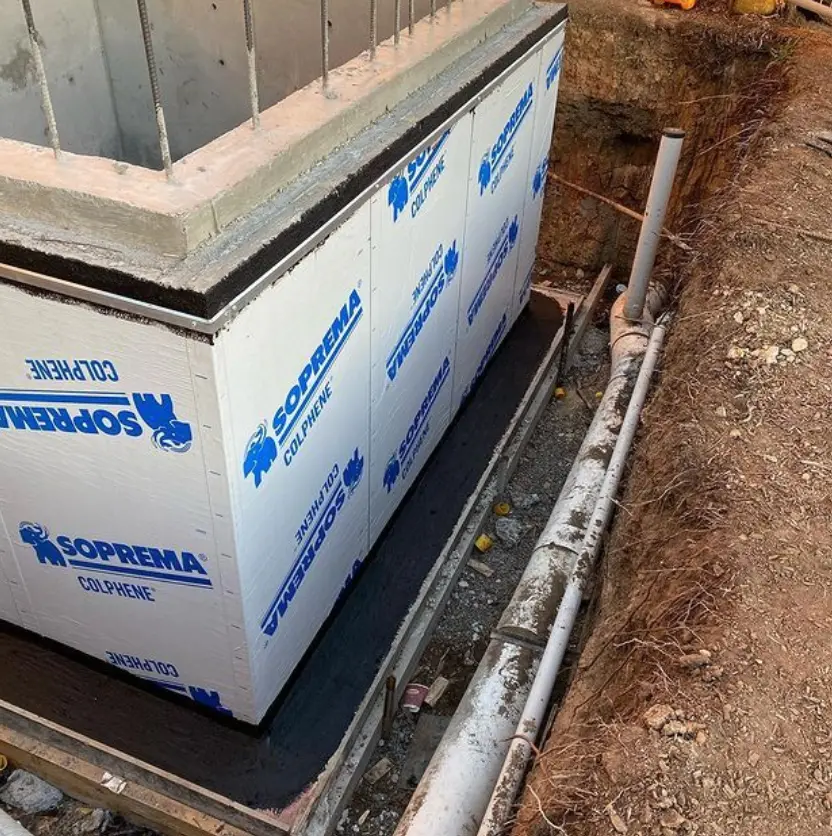
A typical example of positive-side waterproofing is installing a membrane beneath the slab and continuing it around foundation elements to create a continuous waterproofing envelope. Systems such as Colphene BSW are commonly used below slabs, wrapped around footings and extended up vertical foundation walls to help protect critical below-ground structural elements from water ingress.
Negative-side waterproofing is applied to the interior face of a structure. While it can prevent water entering occupied spaces, it does not stop water from penetrating the structural element itself. It is often used where exterior access is limited or as part of remediation works.
Managing Water Beyond the Membrane
Effective below-grade protection involves more than membrane selection alone. Drainage layers help relieve hydrostatic pressure, protection boards safeguard membranes during construction and backfilling, and waterstops provide additional protection at concrete joints. Together, these components help improve the overall performance and durability of the waterproofing system.
Early Design Coordination Matters
Successful waterproofing starts during the design phase. Early collaboration between architects, designers, contractors and waterproofing specialists can help address site conditions, drainage requirements, construction sequencing and system compatibility before work begins. Taking a proactive approach reduces risk and supports better long-term building outcomes.
Related Articles

Equus: Complete Building Envelope Solutions for Performance and Cost-Effectiveness
February 12, 2026
The building envelope is the first line of defence against the elements, and its performance is critical for durability, energy efficiency, and compliance....
View Full Article
Making Foundation Waterproofing a Priority
July 22, 2025
It’s not uncommon for waterproofing to take a backseat when developing plans and specifications for a building....
View Full Article
Foundation Waterproofing: Failures and Solutions
July 2, 2025
Foundations are the bedrock of any structure, ensuring its stability and durability. And yet, they are often neglected until a major issue emerges....
View Full Article